Original independent concept study · Fictional brief
The brief
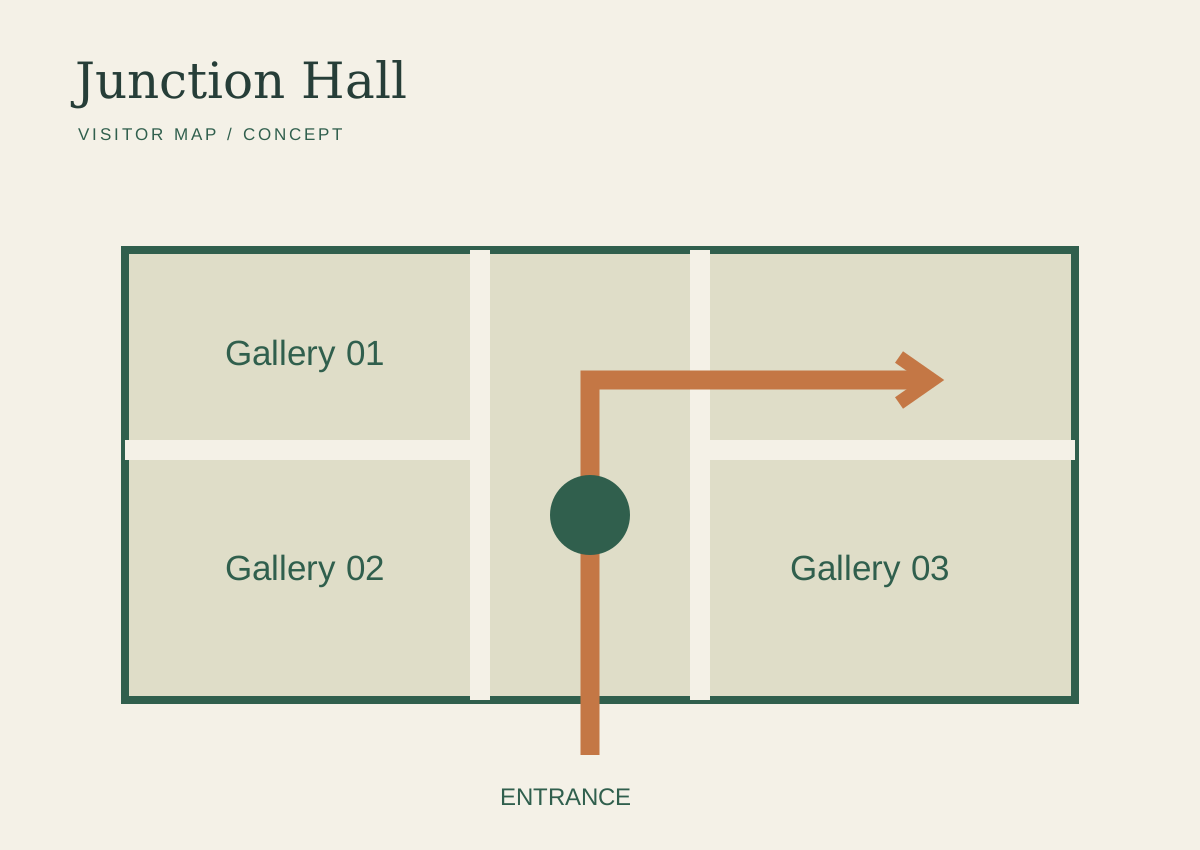
Help a first-time visitor see the relationship between an entrance, gallery rooms and a central meeting point.
Visual decisions
Room labels follow a clear reading order. A strong entrance marker anchors the plan; lighter boundaries keep the interior structure visible without competing with the route.
Application and scope
The geometry is a visual example, not a surveyed floor plan or approved accessibility or evacuation drawing.
For a real project, the final source material, deliverable formats, review responsibilities and usage rights would be defined in the brief. The visible study shows one bounded visual direction rather than a promise of commercial performance.